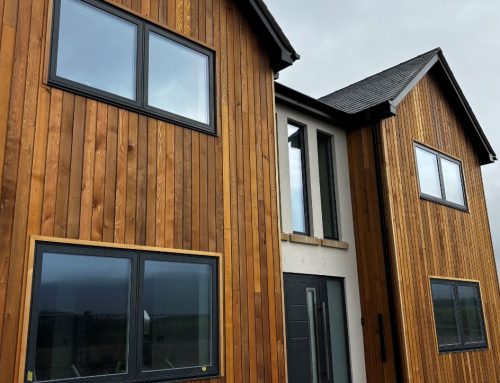
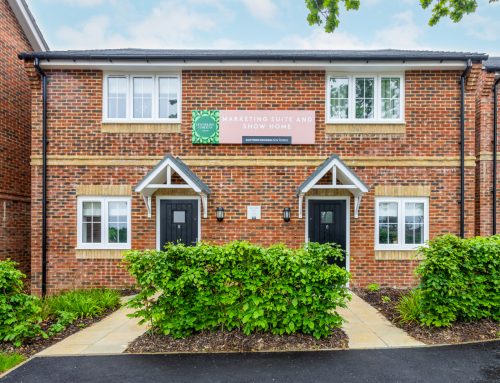
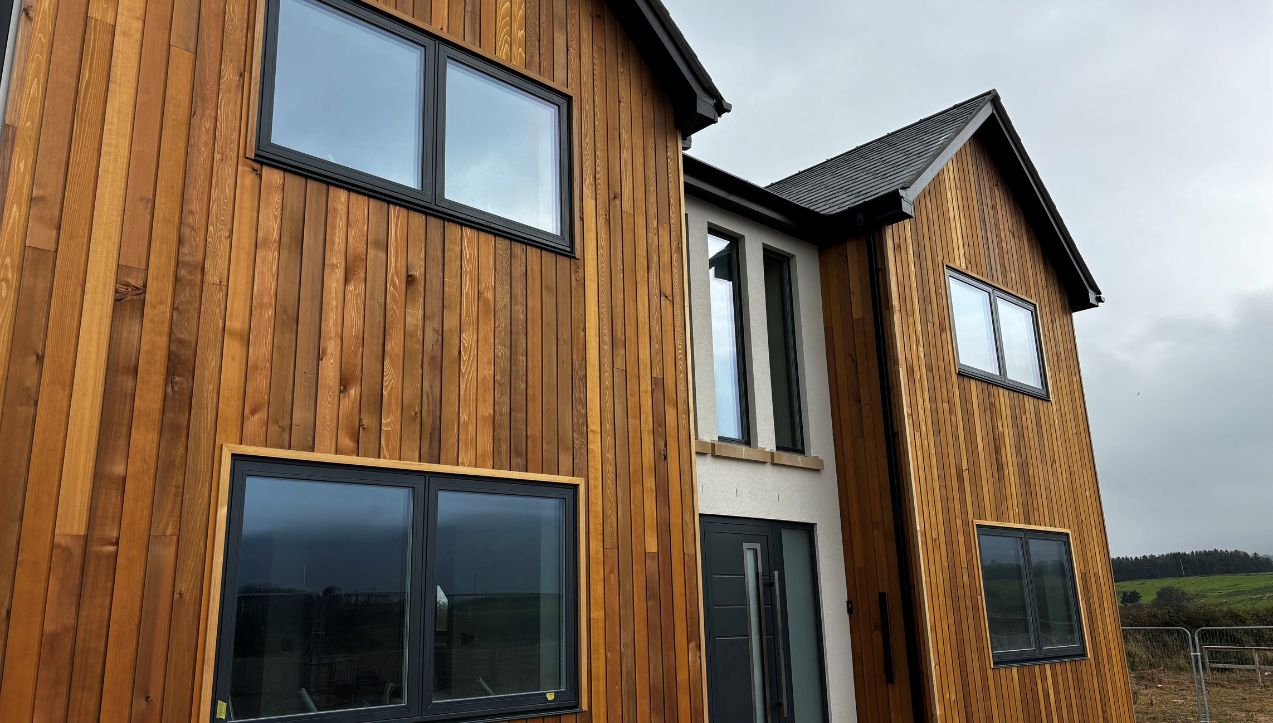
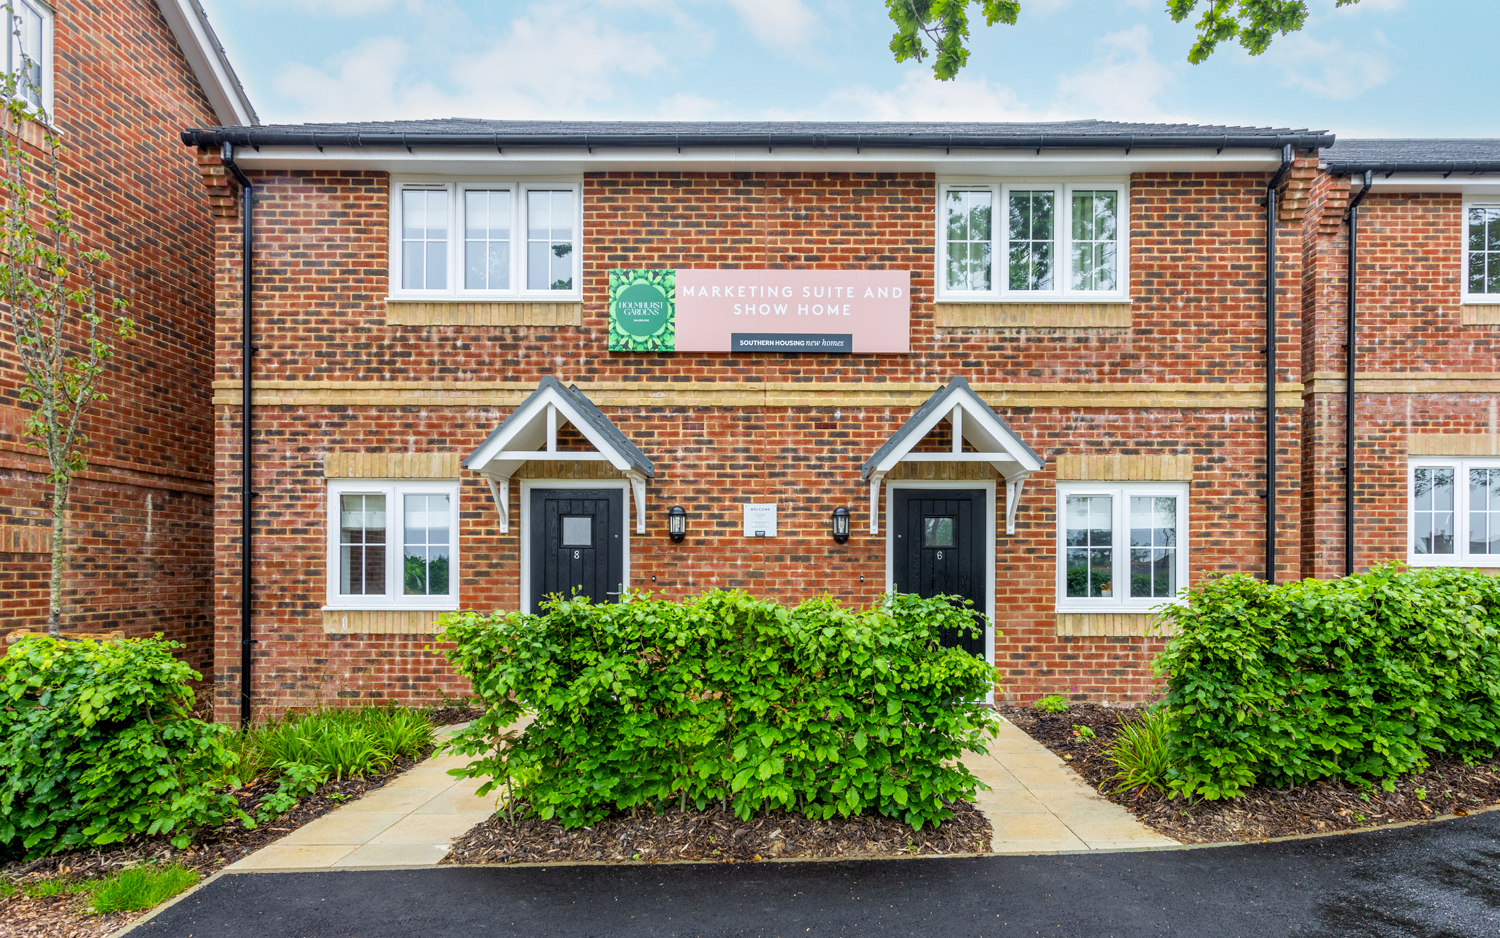
A stunning development of 3 and 4 bedroom homes, located in Leconfield near Beverley.
The Danbury
A 3 bedroom, semi-detached home with off-street parking and a rear garden.
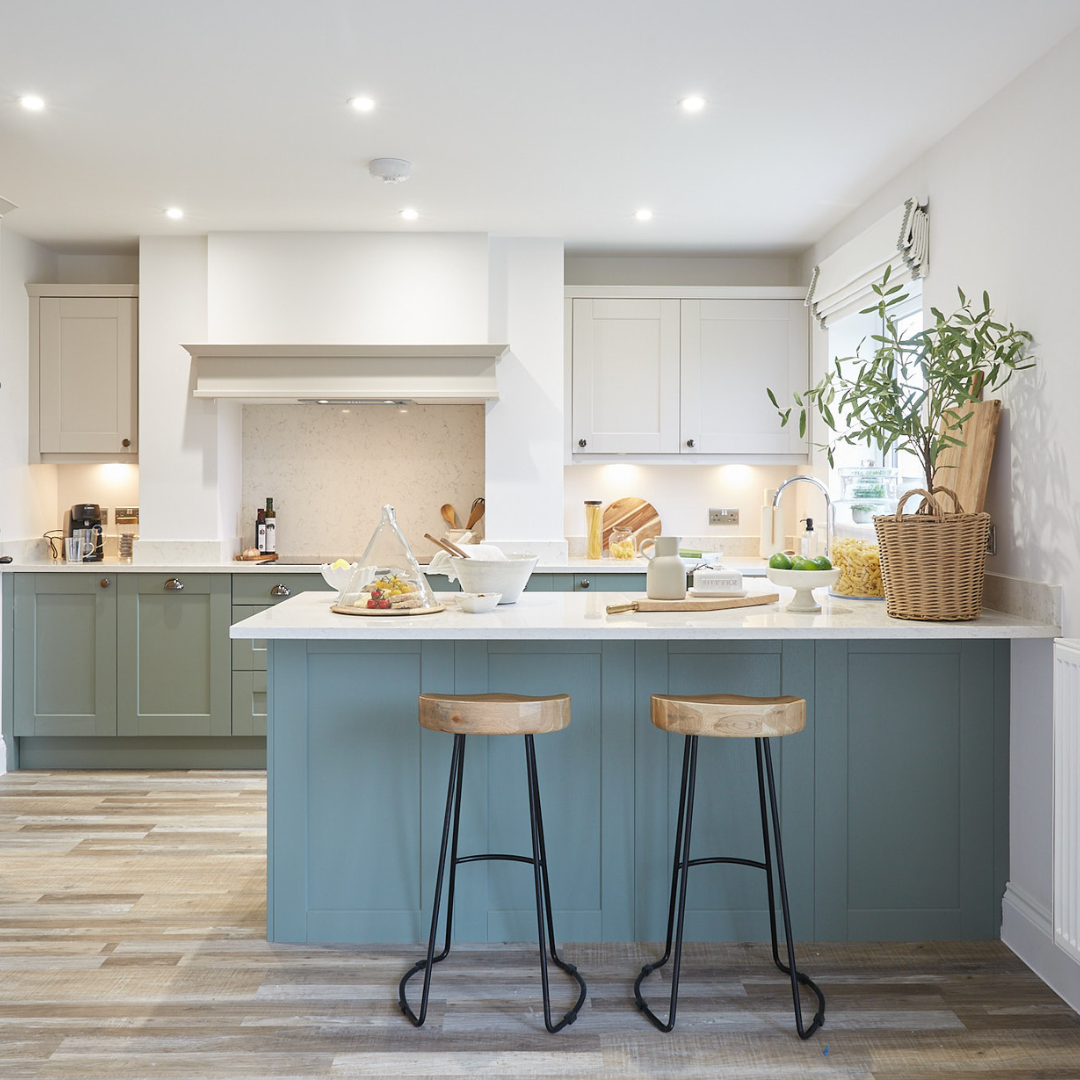
This appealing new build home is set over two floors. The ground floor consists of a spacious lounge with double doors leading out onto a rear garden, a combined kitchen and dining room and is rounded off by a downstairs toilet and a storage cupboard.
Upstairs to the first floor, there is a modern bathroom with bath, toilet and basin and a storage cupboard. There is a master bedroom, complete with en-suite bathroom, a double bedroom and a smaller single bedroom, perfect either for a child or for use as a home study.
£230,000 OMV – (30% Share – £69,000)

Ground Floor
Lounge
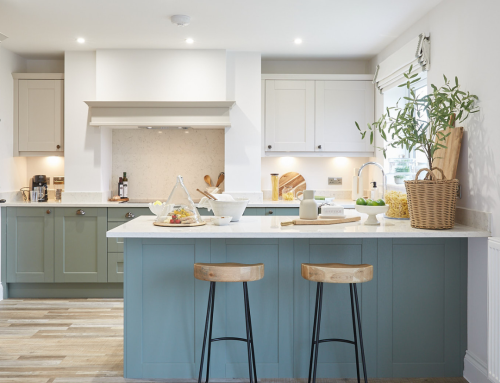
Kitchen & Dining Room
Downstairs toilet
Storage
First Floor
Bedroom 1 with en-suite
Bedroom 2
Bedroom 3
Bathroom
Storage
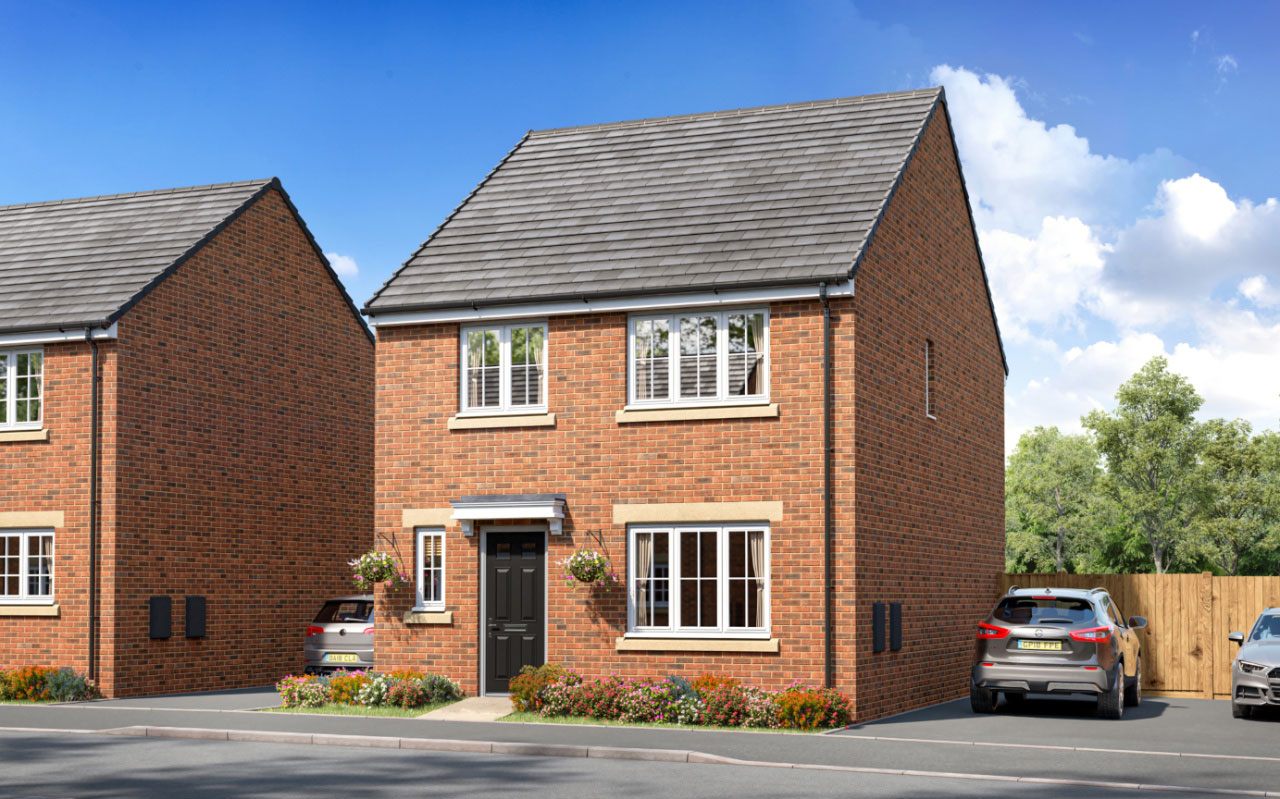
The Rothway
A 4 bedroom, detached home with off-street parking and a rear garden.
This well-appointed home is set over two floors. The ground floor consists of a downstairs toilet, a storage cupboard, a spacious lounge and an open kitchen / dining room, with French doors leading out onto the private rear garden.
Upstairs, we find a bathroom with bath, basin and toilet, and a storage cupboard off the landing. The home contains four bedrooms: a master bedroom with en-suite bathroom, a double bedroom and two single bedrooms, which can also be utilised as a home office or play room.
£230,000 OMV – (30% Share – £69,000)
Ground Floor
Lounge
Kitchen & Dining Room
Downstairs toilet
Storage
First Floor
Bedroom 1 with en-suite
Bedroom 2
Bedroom 3
Bedroom 4
Bathroom
Storage